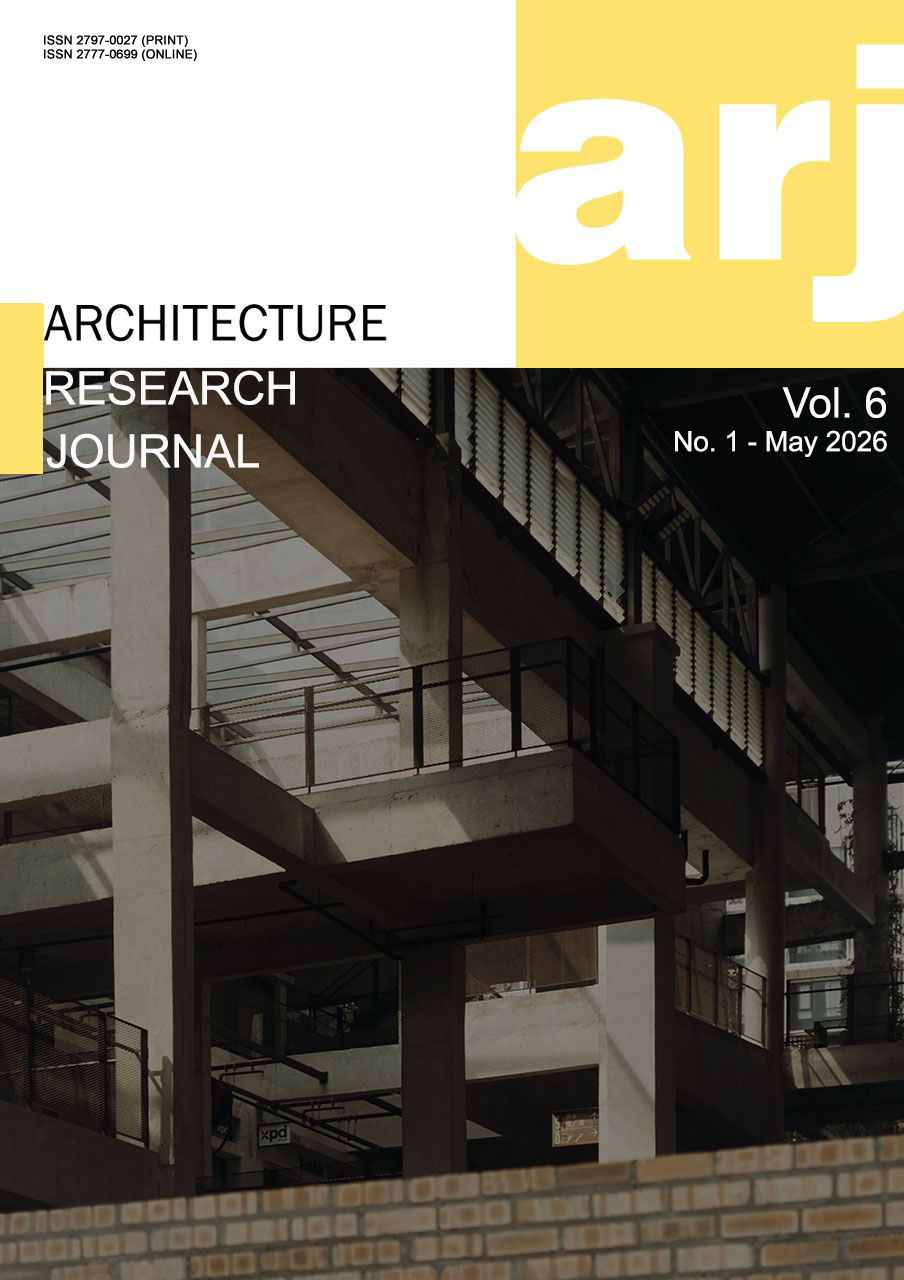
Patterns of Spatial Transformation in Traditional Houses of Bayung Gede Village, Bali
DOI:
https://doi.org/10.22225/arj.6.1.2026.1-10Keywords:
Spatial Transformation, Traditional Houses, Hulu-Teben Concept, Spatial AdaptationAbstract
This study aims to identify the patterns and levels of spatial transformation in traditional houses in Bayung Gede Village, Bali, and to understand the transformation process within the social, cultural, and spatial cosmological context of the Bali Aga community. The research employs a descriptive qualitative approach using a case study method, incorporating field observations, interviews, and plan reconstructions of six purposively selected house samples. The results indicate that spatial transformations can be classified into four main patterns: the addition of utility spaces, the expansion of domestic spaces, the transformation of spatial functions, and the adaptation of activity spaces. Furthermore, based on the level of intervention, the transformations are categorized into three levels: minor, moderate, and major. An analysis based on the Hulu–Teben concept reveals that spatial changes predominantly occur in the teben zone, which is profane and more flexible, while the hulu zone, which holds sacred values, remains preserved. This finding suggests that spatial transformations occur selectively and gradually without eliminating the fundamental structure and cosmological values of traditional spatial organization. Therefore, traditional houses in Bayung Gede Village demonstrate an adaptive capacity in responding to modern needs while maintaining their vernacular architectural identity.
References
Adiputra, I. G. N. T., Sudaryono, S., Wiyono, D., & Sarwadi, A. (2016). Konsep Hulu–Teben pada permukiman tradisional Bali Aga di Desa Bayung Gede. Jurnal Arsitektur.
Adiputra, I. G. N. T., & Adhimastra, I. K. (2019). KAJIAN SISTEM SPASIAL KARANG UMAH PADA PERMUKIMAN TRADISIONAL PEGUNUNGAN/BALI AGA DI DESA ADAT BAYUNG GEDE, KECAMATAN KINTAMANI, KABUPATEN BANGLI, BALI. Seminar Nasional INOBALI 2019 Inovasi Baru dalam Penelitian Sains, Teknologi dan Humaniora.
Groat, L., & Wang, D. (2013). Architectural Research Methods (2nd ed.). Wiley.
Idedhyana, I. B. (2011). PERPADUAN BUDAYA PADA RUMAH TRADISIONAL DI DESA BAYUNG GEDE. 004(01).
Oliver, P. (2006). Built to Meet Needs: Cultural Issues in Vernacular Architecture. Architectural Press.
Pangasih, F., & Asvitasari, A. (2016). Pergeseran konsep morfologi pada desa Bali Aga: Studi kasus Desa Bayung Gede dan Desa Penglipuran. Jurnal Arsitektur Komposisi, 11(3), 111–125.
Parimin, A. (1986). Fundamental Study on Spatial Formation of Island Villages. Osaka University.
Rahmi, D. H., & Setiawan, B. (2017). Keberlanjutan pusaka saujana desa adat di Pulau Bali [Monograph]. Gadjah Mada University.
Rapoport, A. (1969). House form and culture. Englewood Cliffs, NJ: Prentice-Hall Inc.